
Blueprint - Residence for Mr. Buel Wetmore
Date5/18/1925
MediumPaper and Ink
DimensionsOverall: 11 x 17 in. (27.9 x 43.2 cm); Large
ClassificationsDocumentary Artifact
Catalog number1995.1.87
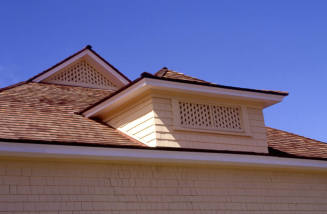
DescriptionBlue ink on paper. Foundation plan, floor plan, details of front porch posts, roof, etc. Section through gable vents, #2030. Drawn by K. S. Located approximately 10 miles east of Phoenix, Arizona.Status
Not on view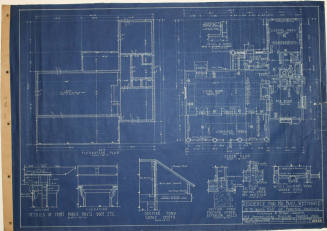
Donohue, Engineers Architects Scientists
c. 1990
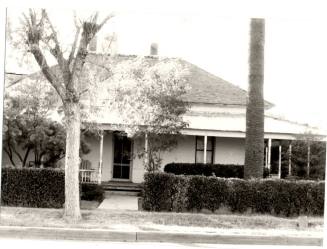
October 1984
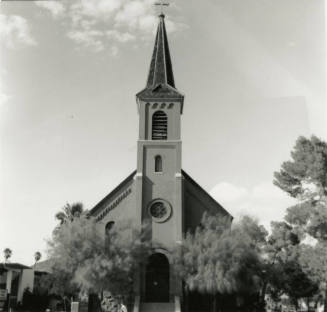
October 1984