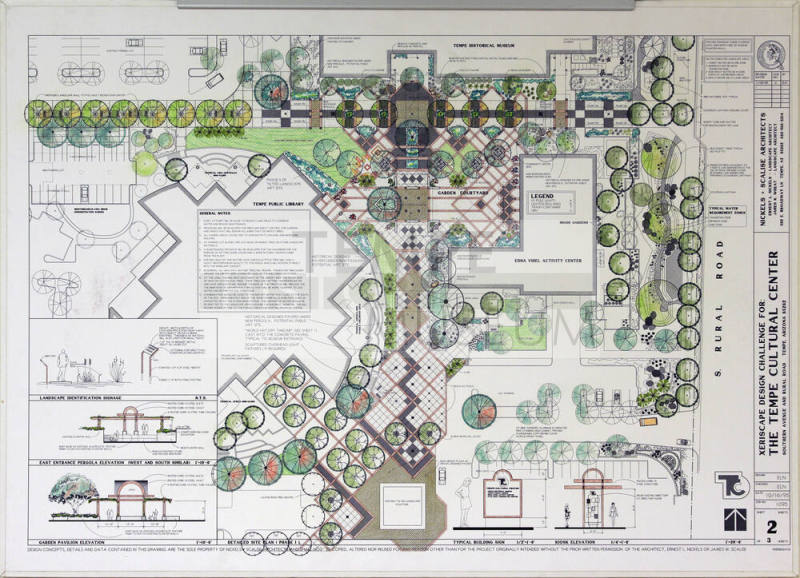
Xeriscape Design Challenge for Tempe Cultural Center
Date1995
MediumPaper
Dimensions30 × 40 in. (76.2 × 101.6 cm)
ClassificationsDocumentary Artifact
Catalog number2022.8.21
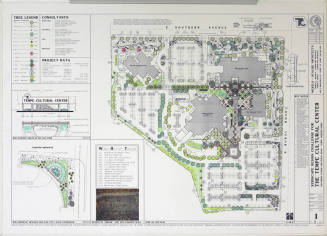
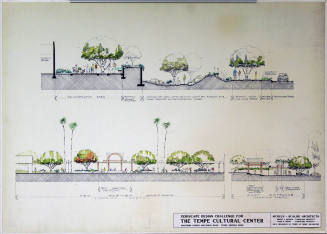

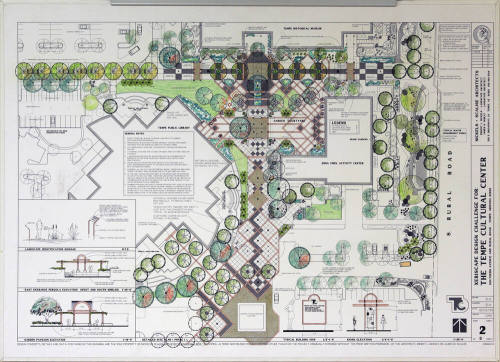
DescriptionThe large plan for the Xeriscape Design Challenge for Tempe Cultural Center shows the history museum area at the top to McClintock on the right with a garden courtyard and Edna Vihel Activity Center. The Library is at the lower left with a mini oasis, teraces and tilted landscape feature. Nicels & Scalise Architects Ernest L. Nickels - Landscape Architect James K. Wheat - Landscape ArchitectStatus
Not on view