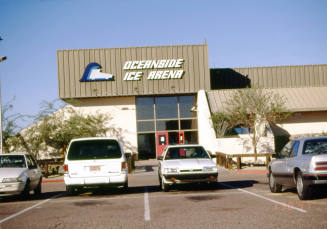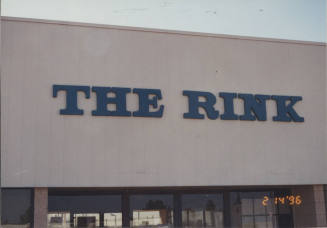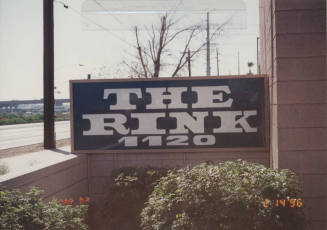
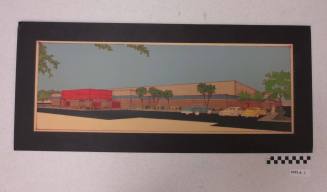
Interior Plan Of Proposed Ice Skating Rink
Datec. 1984
MediumPaper
Dimensions11 × 14 in. (27.9 × 35.6 cm)
ClassificationsDocumentary Artifact
Catalog number2021.20.15
DescriptionColor photograph of of the proposed shopping, restaurant, and viewing areas over the ice rink planned for the NW Corner of Mill & University. The proposed development was never built as another developer was awarded the contract.Status
Not on view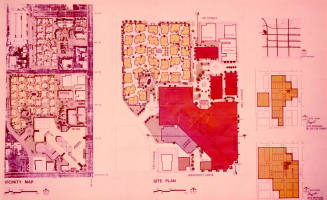
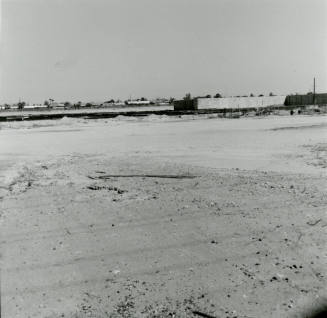
February 27, 1978
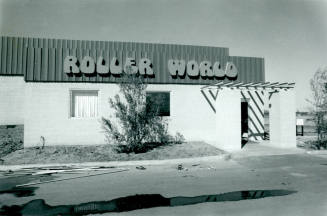
City of Tempe Community Development Department
9/24/1974